Back to Equipment
Wall Formwork Systems
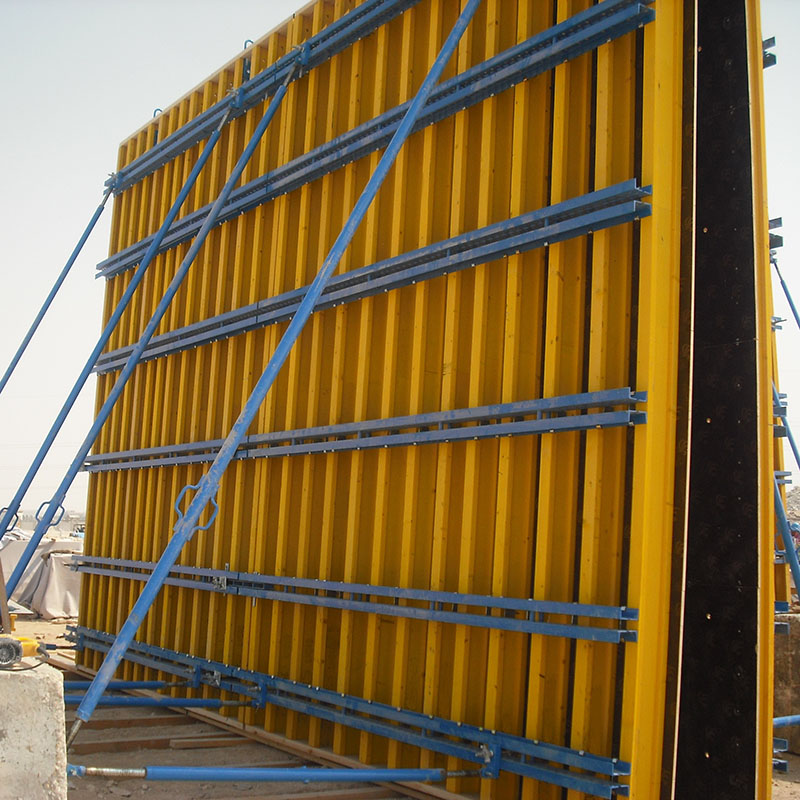
Waler System with H20
An economical and versatile wall formwork solution using horizontal steel walers and vertical H20 timber beams, adaptable to various wall heights and pressures.
Key Features
- Highly cost-effective for standard wall applications
- Flexible configuration for varying wall heights
- Quick assembly with minimal special components
- Works with standard plywood sheets
- Adjustable waler spacing for different concrete pressures
- Lightweight components for easy handling
Ideal For
Standard concrete walls
Foundation walls
Column formwork
Low to medium height walls
Technical Specifications
Waler material: Steel tubes or I-beams
H20 beam standard lengths: 2.65m, 3.30m, 3.90m
Maximum wall height: Up to 4m with standard setup
Concrete pressure capacity: Up to 60 kN/m²
Plywood thickness: 15mm to 21mm
Rent
Available For
Contact us for pricing, availability, and expert consultation
Interested in This Equipment?
Get instant pricing or speak with our experts