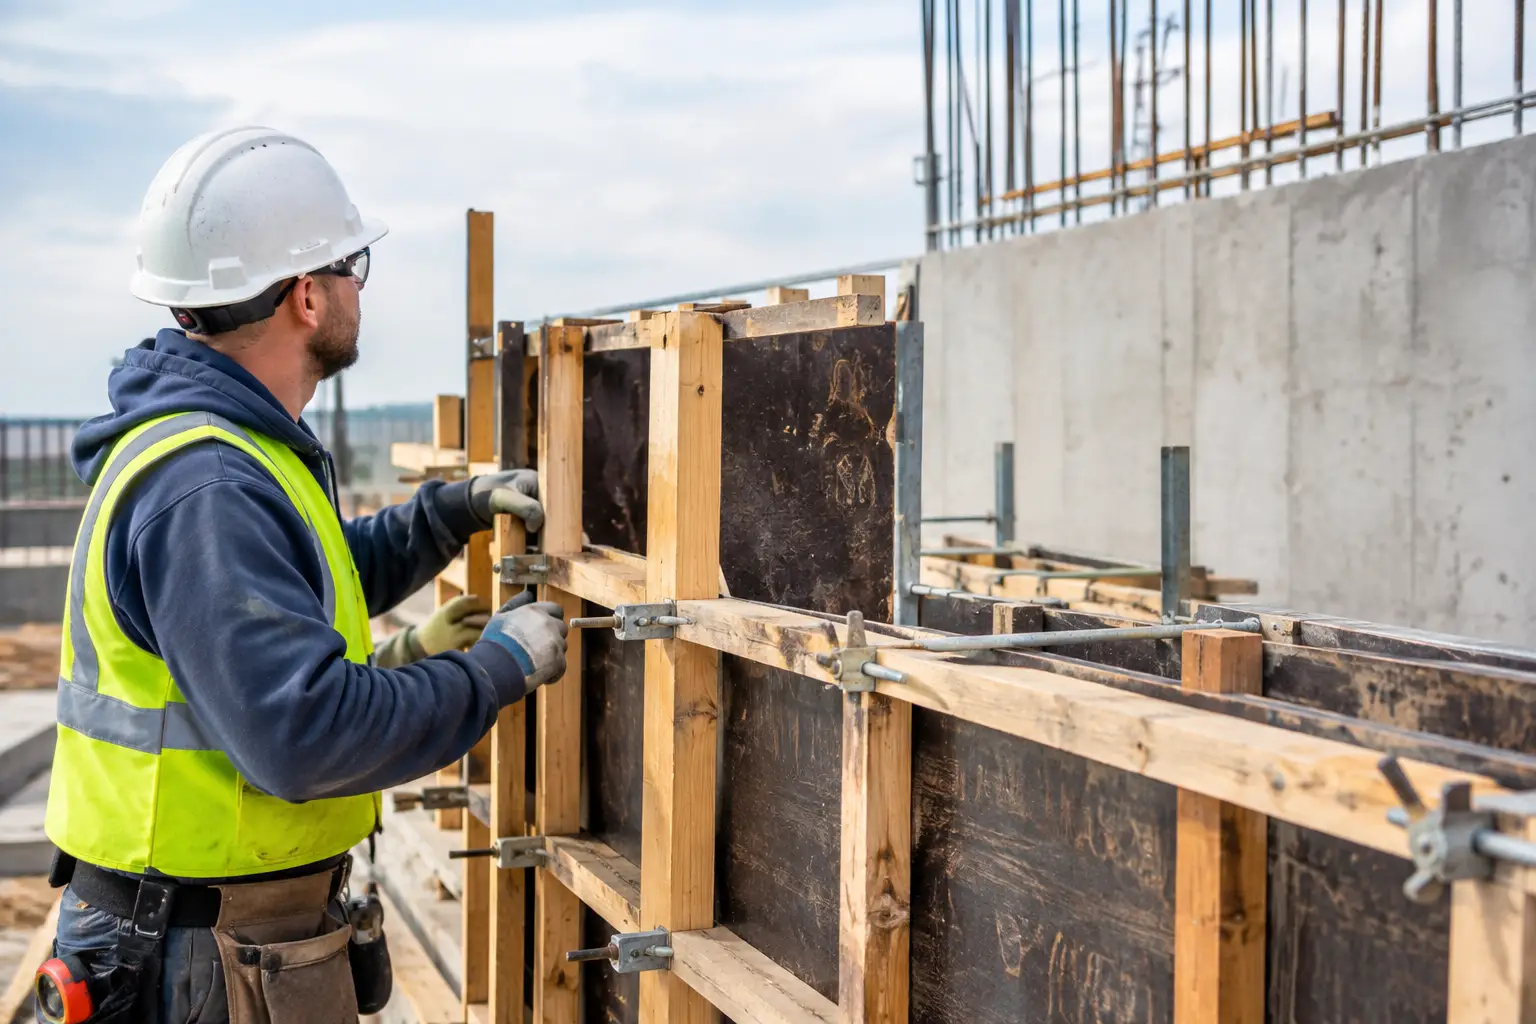
A formwork failure is rarely caused by one bad panel. It usually starts earlier - with a system that was selected without fully accounting for concrete pressure, pour rate, geometry, access, or stripping requirements. Knowing what to use for concrete formwork means selecting a complete temporary works system, not simply choosing a surface to hold wet concrete.
For contractors and site engineers, the right choice protects structural dimensions, concrete finish, workforce safety, and the construction schedule. The best system depends on the element being poured, the expected loading, reuse requirements, available lifting equipment, and the level of technical support required on site.
What to Use for Concrete Formwork: Start With the Structure
The first question is not whether to use timber, plywood, steel, or aluminum. It is what the formwork must do. A low-rise footing, a repetitive shear wall, a high retaining wall, and a suspended slab each create different demands on the forming system.
For simple foundations, grade beams, and small concrete elements, timber framing with formwork plywood can be practical. It is adaptable, readily cut to suit irregular dimensions, and useful where the geometry changes frequently. However, timber-built forms require careful workmanship. Poor bracing, inadequate joint sealing, or damaged plywood can result in movement, grout loss, uneven surfaces, and additional repair work after stripping.
For larger or repetitive structural work, modular panel formwork is usually the more controlled option. Steel-framed panels, aluminum systems, and engineered wall forms provide consistent dimensions and can be assembled repeatedly with predictable connections. They are particularly effective for walls, columns, cores, and other elements where repetition justifies a systemized approach.
The selection should also reflect the project’s required concrete finish. A concealed foundation wall has different surface requirements than exposed architectural concrete. Smooth-faced plywood or steel panels can help achieve a cleaner finish, while lining materials, joint treatment, and the correct release agent remain essential for reducing surface defects.
Form-Facing Materials and Where They Fit
Form-facing material directly affects the finished concrete surface, form reuse, and maintenance needs. It should be chosen with the expected number of pours and exposure conditions in mind.
Plywood for Flexible and Custom Forming
Film-faced formwork plywood remains a common choice for slabs, beams, columns, foundations, and custom shapes. It is lighter to handle than steel panels and can be cut for openings, corners, and nonstandard dimensions. Quality plywood with sealed edges and a durable film face can withstand multiple uses when it is cleaned, stored correctly, and protected from excessive moisture.
Plywood is not automatically the lowest-cost option. A low-grade sheet may appear economical but can delaminate, warp, or leave inconsistent marks after limited use. For active jobsites, the cost of replacement, finishing repairs, and lost labor should be considered alongside the initial material price.
Steel Panels for Repetition and High Pressure
Steel formwork is suited to repetitive wall, column, and foundation applications. Its strength, dimensional stability, and long service life make it effective where concrete pressure is significant and a consistent profile is required over many cycles.
Steel panels are heavier than plywood and generally require planned handling, lifting, and storage. They are most efficient when the project has enough repetition to offset mobilization and assembly time. Damaged panel faces, bent frames, or worn locking components should not be accepted as normal jobsite conditions. Inspection before each use is part of safe, accurate formwork operations.
Aluminum Systems for Faster Handling
Aluminum formwork can reduce manual handling loads and support faster cycles on repetitive residential or commercial structures. It is often used for walls, slabs, columns, and stair components where standardized layouts are repeated floor after floor.
The trade-off is flexibility. Aluminum systems perform best when the design is stable and the form layout has been planned early. Late structural changes or frequent variations can reduce their efficiency. Proper coordination between the formwork supplier, project team, and concrete contractor is critical before equipment is delivered.
The Supporting System Matters as Much as the Panels
Form-facing material cannot safely contain fresh concrete by itself. Every formwork package requires correctly selected supports, connections, and restraint components. These elements should be treated as one engineered system.
For wall formwork, this normally includes walers, form ties, tie rods, wing nuts or clamps, and strongbacks. Ties resist the lateral pressure created by wet concrete, while walers distribute loads across the face of the form. Strongbacks help maintain alignment and control deflection on tall walls or areas subject to high placement pressures.
For slab and beam formwork, the support arrangement commonly includes plywood decking, primary and secondary beams, adjustable props, frames, or shoring towers. The system must carry the weight of fresh concrete, reinforcement, workers, tools, and construction activity. It must also remain stable during placement and vibration.
Do not select props or shoring by height alone. Load capacity changes with extension length, bracing configuration, eccentric loading, and the condition of the equipment. A support system that appears adequate on a drawing may become unsafe if components are mixed, braces are omitted, or bearing surfaces are uneven.
Shoring, Bracing, and Access Should Be Planned Together
High loads and elevated work make formwork a temporary works discipline, not a material purchase. Shoring and bracing should be configured to maintain stability throughout erection, concrete placement, curing, and stripping.
Adjustable steel props can be effective for straightforward slab work at moderate heights. Frame shoring and tower systems are more suitable where loads are higher, elevations are greater, or the structure requires a more organized load path. For heavy slabs, transfer beams, deep beams, or complex elevated decks, engineered shoring layouts are typically required.
Lateral bracing is equally important. Vertical supports can lose stability if they are not restrained in both directions. Bracing requirements should account for wind, impact, concrete placement forces, and movement from workers or equipment. Never rely on incomplete permanent structure elements to stabilize temporary works unless that arrangement has been specifically reviewed.
Safe access must be incorporated into the plan. Workers need protected routes for installing forms, placing concrete, inspecting ties, and carrying out stripping operations. Scaffold access platforms, stair towers, guardrails, and working decks may be needed around wall forms, columns, and elevated slab edges. Access added after formwork is already erected often creates avoidable hazards and delays.
Concrete Pressure Determines Tie and Panel Requirements
Fresh concrete behaves like a fluid until it begins to set. The faster it is placed, the more lateral pressure the wall formwork can experience. Slump, concrete temperature, vibration, admixtures, wall height, and placement method all influence that pressure.
This is why a tie pattern cannot be copied casually from a previous project. A wall poured at a controlled rate with conventional concrete may require a different arrangement than a tall wall poured quickly with a highly workable mix. Panel spacing, waler size, tie capacity, and bracing must match the expected loading conditions.
Project teams should establish a placement sequence before the pour begins. Confirm pour rate, delivery intervals, pump access, vibrator use, inspection responsibilities, and the point at which work must stop if movement or leakage is observed. These controls support both formwork safety and concrete quality.
Small Components Prevent Major Problems
Several items may seem secondary but have a direct effect on performance. Form release agent helps prevent concrete from bonding to the form face, reducing stripping damage and extending panel life. The product should be compatible with the form surface and applied in a thin, even coat. Excess release agent can stain concrete, affect finishes, or contaminate reinforcement.
Chamfer strips create clean beveled edges and reduce corner damage. Foam tape, sealants, and properly fitted joints help prevent grout loss. Spacer blocks and chairs support required reinforcement cover, while water stops, keyways, and blockouts must be securely fixed so they do not move during placement.
Before concrete arrives, the formwork should be inspected for line, level, plumb, connection security, bearing condition, cleanliness, release agent coverage, and access protection. Inspection is not paperwork after the work is complete. It is the final control before temporary works receive their highest load.
Rent or Purchase Based on Project Demand
Buying formwork can make sense for contractors with consistent, repeatable work and established maintenance capacity. Rental is often more practical for project-specific wall heights, unusual geometries, heavy shoring needs, or temporary demand peaks. It also gives project teams access to system components that may not be economical to keep in permanent inventory.
A capable rental partner should help verify that the equipment configuration matches the structural application, handling plan, and site sequence. At Capital Access Scaffold Solutions, this project-led approach supports contractors with formwork and access equipment selected around actual site requirements rather than a generic material list.
The right formwork choice is the one that gives the concrete team a stable, accurate, accessible platform for the planned pour. Start with the load and geometry, confirm the support and restraint system, then make equipment availability serve the construction plan - not the other way around.