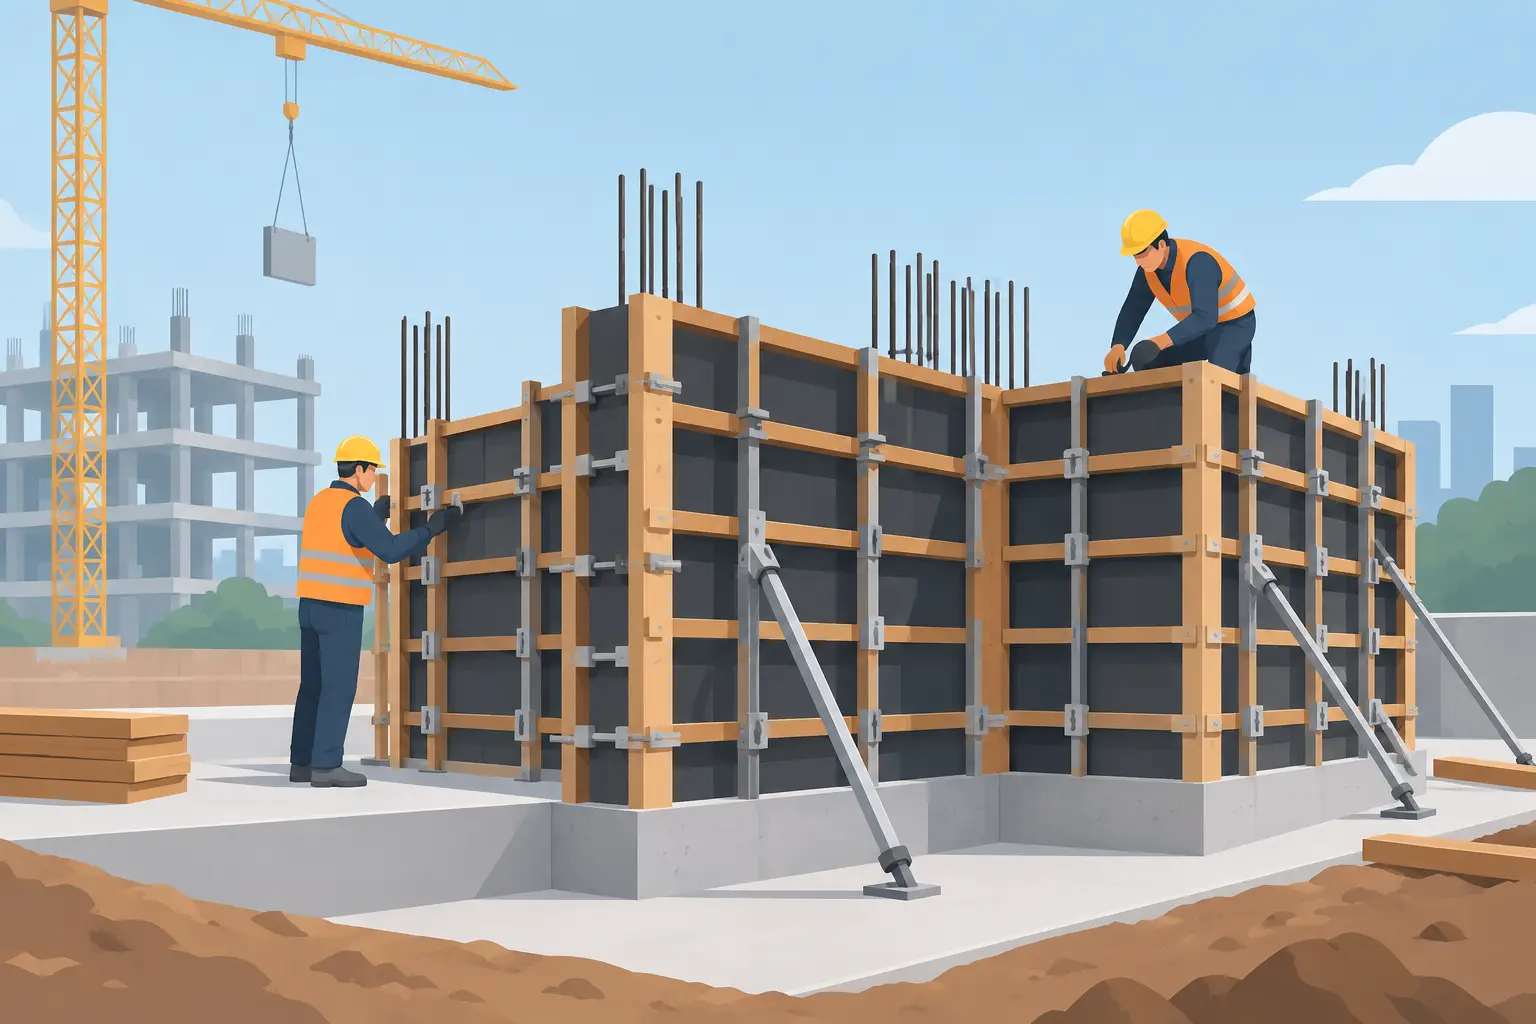
A structural concrete pour is only as reliable as the temporary system that contains it. So, what is concrete formwork? It is the temporary mold, support structure, and bracing used to shape fresh concrete until the concrete has developed enough strength to support itself. On a high-rise slab, retaining wall, column, bridge element, or industrial foundation, formwork determines the concrete’s dimensions, surface finish, line, level, and early-age stability.
For contractors and project teams, formwork is not simply a set of panels around wet concrete. It is a planned temporary works operation. The selected system must carry concrete pressure, construction loads, workers, tools, reinforcement activity, and the effects of placing equipment without movement, leakage, or failure. Good formwork planning protects the finished structure, the workforce, and the project schedule.
What Is Concrete Formwork Made Of?
Concrete formwork combines a face material that touches the concrete with framing and support components that resist loads and hold the required geometry. The contact face may be plywood, film-faced plywood, steel, aluminum, plastic, or fiberglass, depending on the required finish, repetition rate, and shape of the pour.
Behind the face, studs, walers, frames, ties, clamps, braces, props, and shores transfer load safely to the ground or to a previously completed structure. Wall forms commonly use ties to prevent the opposing faces from spreading apart under fresh concrete pressure. Slab formwork uses beams, decking, and shoring or prop systems to support the soffit until stripping criteria are met.
The exact arrangement depends on the structural element. A circular column, a deep transfer beam, and a standard flat slab may all use different formwork layouts because their load paths, dimensions, access requirements, and concrete pressures are different. Reusing a familiar system without checking the current pour is a common source of avoidable risk.
Formwork and Falsework Are Related but Different
The terms are often used together, but they describe different functions. Formwork is the surface or mold that gives concrete its shape. Falsework is the temporary supporting structure beneath or behind the formwork, such as shoring towers, props, and load-bearing frames.
For a suspended slab, plywood decking and edge forms are formwork. The beams, dropheads, props, and shoring towers carrying that deck are falsework. Both must work as one engineered temporary works system.
Why Formwork Matters Before the Concrete Arrives
Fresh concrete behaves like a heavy fluid during placement. It places lateral pressure on wall and column forms and vertical load on slab decks. Pressure can increase with faster pour rates, greater pour heights, vibration, mix characteristics, and low temperatures that delay setting. The formwork must be designed for realistic site conditions, not assumed conditions.
A poorly controlled system can create visible defects such as honeycombing, fins, grout loss, misalignment, and uneven surfaces. More serious failures can involve blowouts, falling materials, deck collapse, or workers being exposed to unstable structures. The cost is rarely limited to replacement material. Delays, concrete removal, rework, inspections, labor disruption, and safety investigations can affect the entire work sequence.
Formwork also controls production. A system that is quick to erect but slow to strip may not be the best choice for a repetitive floor cycle. Conversely, a heavier modular system may be justified when it reduces labor, improves alignment, and delivers consistent results over many pours. The correct decision depends on the structure, planned number of reuses, available lifting equipment, crew capability, and required cycle time.
Main Types of Concrete Formwork
Traditional timber and plywood formwork remains practical for irregular profiles, isolated foundations, one-off details, and areas where site adjustment is expected. It is flexible and familiar to many crews, but labor demand and material waste can increase when geometry is repeated across a large project.
Panelized steel formwork is durable, rigid, and well suited to repetitive walls, columns, and heavy-duty applications. It can provide reliable alignment and a consistent finish, although its weight may require lifting support and careful handling planning.
Aluminum formwork is lighter than steel and is often selected for repetitive residential or commercial layouts. Its low weight can improve manual handling and floor-cycle efficiency, but the initial layout must be accurate because late changes can reduce productivity.
Modular slab systems use standardized beams, panels, and drophead or prop arrangements to form horizontal concrete elements efficiently. These systems can support early stripping strategies when the engineer’s requirements and the equipment manufacturer’s instructions are followed. Early stripping does not mean removing all support prematurely. Reshoring may be required to maintain load transfer while the slab gains strength.
Climbing and jump form systems are used for vertical structures such as core walls, shear walls, and bridge piers. They improve repetition and site access on tall projects but require detailed planning for lifting, anchorage, platforms, wind conditions, and the sequence of operations.
Designing Formwork for the Actual Pour
A safe formwork plan starts with current drawings and verified field dimensions. The team must understand the pour volume, member thickness, elevation, concrete mix, placement method, pour rate, embedded items, construction joints, and access routes before equipment is delivered or erected.
Load assessment is central. Formwork must account for the weight of wet concrete, reinforcement, formwork materials, workers, tools, and equipment. Dynamic effects from concrete pumps, vibration, impact loading, and placement sequence must also be considered. For elevated works, the supporting structure below must be checked for its ability to receive the temporary load.
Bracing is equally important. Vertical props and frames have high capacity only when installed plumb, on suitable bearing surfaces, and braced as specified. Uneven ground, unsupported base plates, missing cross-braces, altered components, and unapproved extensions can reduce capacity significantly. Temporary works should never be adjusted in the field without review by the responsible competent person or engineer.
For complex projects, formwork drawings should clearly show component locations, tie spacing, prop spacing, bracing, working platforms, pour limits, stripping sequence, and any reshoring requirements. A documented plan gives supervisors and crews a common reference instead of relying on verbal assumptions during a time-sensitive pour.
Erection, Inspection, and Pour Control
Formwork safety is managed across the full cycle, not only at the point of erection. Before concrete placement, the site team should inspect line and level, tie and clamp engagement, bracing, bearing conditions, access platforms, edge protection, openings, cleanliness, release-agent application, and the stability of adjacent work areas.
During the pour, the placing sequence should follow the approved plan. Concentrating a large volume in one area, exceeding the planned placement rate, or allowing a pump hose to strike forms can overload the system. Supervisors should watch for grout leakage, panel movement, unusual deflection, loosening ties, or distress at shores and braces. If movement is observed, placement should stop until the condition is assessed and corrected.
Access is part of the formwork system, not an afterthought. Crews need safe routes for installation, reinforcement work, concrete placement, and inspection. Proper scaffolding, work platforms, ladders, guardrails, and fall-protection arrangements reduce the pressure to improvise around incomplete or unstable forms.
Striking Formwork Without Damaging the Structure
Removing forms is known as stripping or striking. It must happen only after concrete has achieved the required strength and the responsible engineer’s criteria have been met. Time alone is not always enough. Strength development varies with cement type, mix design, temperature, curing conditions, member size, and loading demands.
Vertical forms for columns and walls may be removed sooner than slab soffit forms because the concrete can support its own shape earlier. Suspended slabs and beams need continued support until they can carry self-weight and construction loads safely. When reshoring is required, it must remain in place according to the approved sequence.
Careless stripping can chip edges, crack young concrete, damage finishes, or transfer loads unexpectedly through a partially completed structure. It can also damage rental equipment, reducing its reliability for the next cycle. Clean stripping, prompt cleaning, inspection, and correct storage preserve both quality and productivity.
Choosing a Rental Formwork System
Renting formwork can reduce the need to own, store, maintain, and transport specialized equipment that may not suit every project. It also gives contractors access to systems matched to slab, wall, column, or heavy-support requirements without committing capital to a single configuration.
The best rental choice is not always the lowest daily rate. Project teams should consider engineering support, equipment condition, availability, compatibility with site lifting and access plans, expected reuse cycles, delivery sequence, and the supplier’s ability to respond if the scope changes. A formwork package that arrives incomplete or lacks the necessary accessories can interrupt a pour even when the main panels are on site.
Capital Access Scaffold Solutions supports project teams with formwork and access equipment planning that considers the actual work sequence, safety requirements, and temporary load demands. Early consultation is particularly valuable where elevated slabs, irregular geometry, tight access, or fast cycle times leave little room for on-site adjustments.
The practical value of concrete formwork is simple: it gives fresh concrete a safe, accurate place to become a permanent structure. Treat it as a temporary engineered system from the first layout discussion through final stripping, and it will support better quality, safer crews, and more predictable project progress.