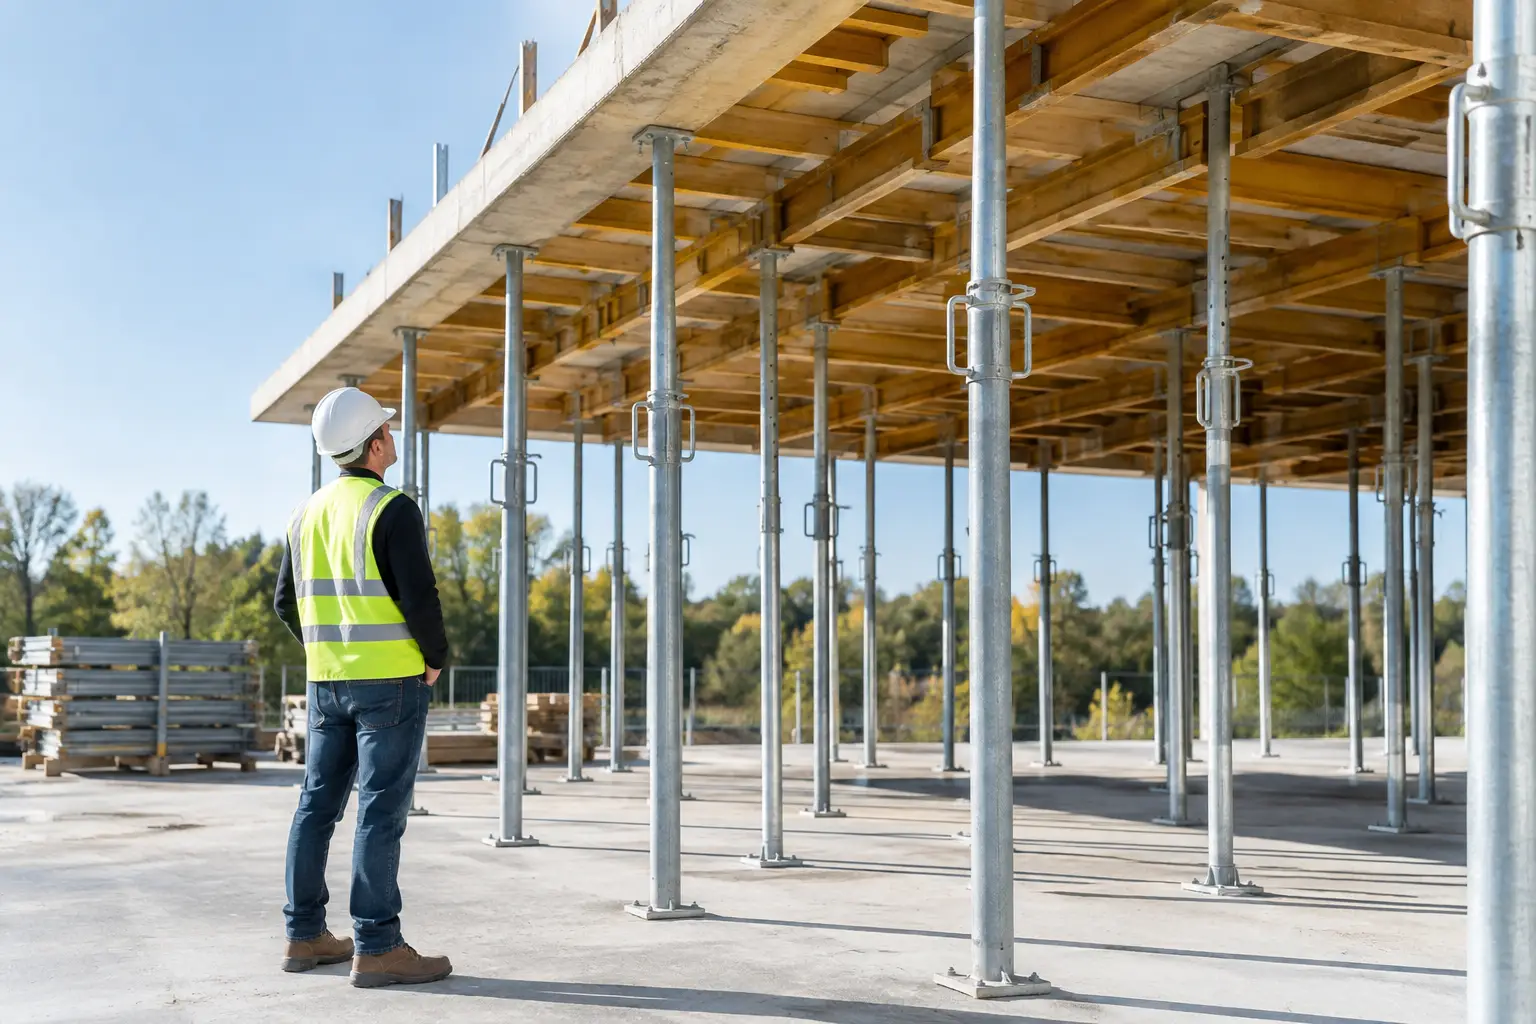
A shoring system rental becomes a critical project decision the moment temporary support carries the weight of fresh concrete, construction loads, or an existing structure. A shortage of capacity, an incomplete layout, or changes made in the field without review can affect worker safety, concrete quality, and the construction schedule at the same time. The right rental approach starts before equipment reaches the gate.
For contractors managing concrete frames, elevated slabs, transfer beams, retaining walls, or temporary structural support, shoring is not simply a collection of props and frames. It is a temporary works system that must match the load path, working heights, ground conditions, pour sequence, and removal plan. Rental equipment can offer the flexibility a project needs, but only when selection and planning are treated with the same discipline as permanent work.
When a Shoring System Rental Is the Right Choice
Rental is often the practical option when shoring requirements are tied to a defined construction phase rather than repeated, long-term use. A contractor may need high-capacity support for a transfer slab, adjustable towers for a limited number of elevated floors, or heavy-duty frames during a concrete pour sequence. Buying equipment can tie up capital and leave a project team responsible for storage, transport, inspection, and maintenance after the immediate need has passed.
A shoring system rental also gives project teams access to equipment configured for actual site conditions rather than forcing the work around an existing inventory. This matters when floor-to-floor heights vary, load concentrations occur at beam lines, or access restrictions affect how materials can be installed and removed.
Rental is not automatically the lower-cost answer. Projects with consistent, high-volume shoring use may benefit from ownership. The meaningful comparison includes more than the daily or monthly rental rate. Consider engineering input, delivery timing, erection labor, storage requirements, equipment condition, maintenance exposure, and the cost of delays caused by an unsuitable system.
Start With the Temporary Works Requirement
The equipment discussion should begin with the work to be supported. Provide the rental partner with current structural drawings, formwork details, slab thicknesses, beam sizes, pour elevations, anticipated construction loads, and the planned pour sequence. If the work involves supporting an existing structure, include the conditions found on site and the intended duration of support.
Loads are rarely limited to wet concrete. Formwork weight, reinforcement, workers, tools, pump lines, construction materials, impact during placement, and any planned reshoring must be considered. The resulting load path must transfer safely from the formwork or supported element, through the shoring members, and into the supporting slab, foundation, or ground below.
Ground and bearing conditions deserve particular attention. A shoring tower that is adequate above may still be unsafe if base plates, sole boards, or supporting surfaces do not distribute loads correctly. On suspended slabs, the level below may require reshoring or backpropping. On ground-supported work, uneven or recently backfilled soil can change the design assumptions quickly.
Match the System to the Application
Adjustable steel props can be effective for lower-height, lighter-duty support where spacing and capacity are appropriate. Frame shoring and shoring towers are commonly used for repeated bays, slab support, and greater heights. Heavy-duty towers may be required where loads are concentrated or working elevations are substantial. For complex structures, integrated formwork and shoring arrangements can improve installation efficiency, provided the configuration has been reviewed for the intended loads.
The strongest system is not always the best system. Over-specifying equipment can create unnecessary rental and handling costs. Under-specifying it can introduce excessive deflection, instability, or capacity concerns. The correct choice depends on the engineered requirement and the practical installation conditions on the project.
Confirm Capacity Beyond the Catalog Rating
Equipment capacity tables are essential, but they are not a substitute for a complete temporary works design. Published capacities may depend on extension length, bracing pattern, height, load eccentricity, connection details, and the condition of the equipment. A prop at a short extension may have a materially different capacity than the same prop near its maximum extension.
Shoring towers also depend on correct bracing, base adjustment, top connections, and vertical alignment. Removing braces to improve access, mixing non-compatible components, or using improvised packing beneath a leg can invalidate the intended configuration. Field changes that appear minor can materially affect behavior under load.
Project teams should also account for deflection. A system may remain within allowable strength limits but still permit movement that affects soffit levels, slab thickness, finishes, or the quality of the completed concrete. Where appearance, tolerance, or structural geometry is critical, deflection control should be part of the selection discussion.
Plan Access, Installation, and Inspection Early
A safe shoring arrangement must be buildable. Equipment access, lifting routes, staging areas, work platforms, and installation sequence should be reviewed before delivery. Crews need sufficient room to erect frames or towers, install braces, position heads, and make final adjustments without working around unplanned obstacles.
This is especially relevant on active sites in Dubai, Abu Dhabi, and other UAE project locations where multiple trades may share constrained floor plates. Shoring installation can affect material movement, pumping operations, scaffold access, and work below the supported deck. Coordinating these interfaces early reduces the risk of last-minute changes.
Before loading begins, the responsible site team should confirm that the installed system matches the approved layout. Inspection should address verticality, bracing, locking devices, base support, head support, component condition, and unauthorized alterations. The same discipline is needed after a significant weather event, impact, relocation, or change in loading conditions.
Do Not Treat Removal as an Afterthought
Stripping and reshoring require a planned sequence. Concrete strength development, loading from upper floors, curing conditions, and the engineer's requirements all influence when supports may be removed or repositioned. Premature stripping can overload a young slab or transfer loads into levels not prepared to carry them.
The project plan should state who authorizes removal, how components will be released, where materials will be staged, and how the area below will be protected. A controlled removal process helps prevent sudden load redistribution and keeps crews clear of falling-material hazards.
What Reliable Rental Support Should Include
A dependable rental provider contributes more than available stock. The service should begin with a practical review of drawings, elevations, load information, and site constraints. Equipment schedules and layouts should clearly identify component types, quantities, spacing, and relevant bracing requirements. Delivery should align with the installation sequence, not merely the earliest available transport slot.
Condition matters as much as availability. Shoring components should be inspected, functional, and compatible within the selected system. Damaged threads, bent frames, missing locking pins, or worn connectors create avoidable risk and installation delays. Clear documentation also helps site teams verify what was supplied and manage returns efficiently.
Responsive technical support is valuable when field conditions differ from the original plan. However, a site change should trigger review rather than an informal substitution. If the height increases, a beam load shifts, an opening moves, or access demands a revised tower location, the temporary works arrangement may need to be reassessed.
Capital Access Scaffold Solutions approaches shoring and formwork rentals as project support, combining dependable equipment with practical consultation for safe execution. That partnership is most effective when the contractor shares complete information early and maintains control of installation, inspection, and removal on site.
Questions to Resolve Before Issuing a Rental Order
Before confirming a rental order, the project team should be able to answer a few operational questions clearly: What load will the system carry at each location? What supports the shoring below? Which drawing governs the layout? Who is responsible for approval and inspection? When can the system be stripped or reshored?
Also confirm rental duration against the construction program. Concrete works often extend because of revised pour dates, strength results, manpower changes, or delayed follow-on trades. Planning a realistic rental period and a clear extension process is generally safer than making rushed decisions when equipment is still required.
A well-planned shoring rental protects more than the pour. It gives crews a defined system to install, supervisors a clear basis for inspection, and project managers better control over one of the most consequential temporary works activities on site.