Concrete work rarely loses time because of the pour itself. Delays usually begin earlier: incomplete formwork layouts, unsupported load assumptions, difficult stripping sequences, or equipment that does not match the structure. This review of formwork systems for modern concrete construction focuses on the practical decision points that affect safety, concrete quality, labor productivity, and schedule reliability on active projects.
For contractors and project teams, the right system is not simply the strongest or most reusable option. It must suit the structural geometry, pour height, repetition rate, crane access, crew capability, finish specification, and available storage area. The best selection also accounts for inspection, bracing, access, and the temporary works design requirements before materials arrive on site.
Review of Formwork Systems for Modern Concrete Construction
Modern formwork ranges from adaptable timber and plywood assemblies to engineered steel, aluminum, climbing, and table systems. Each category serves a different construction method. A system that performs well on a repetitive residential tower floor may be inefficient for a one-off transfer slab, an industrial retaining wall, or a curved architectural element.
The correct comparison starts with the concrete element being formed. Wall, column, slab, beam, core, and bridge applications create different pressure, alignment, access, and stripping demands. Project teams should also distinguish between a system that is rented for a defined sequence and one that may be purchased for many repeated cycles. Rental is often the more controlled option when a project needs engineered equipment, timely maintenance, and a quantity that changes across phases.
Conventional Timber and Plywood Formwork
Timber and plywood remain widely used because they are flexible, familiar to site crews, and practical for irregular dimensions. They can be cut and adjusted around penetrations, stepped foundations, nonstandard beam profiles, and changing details. For small pours or structures with limited repetition, this adaptability can be more valuable than the speed of a modular system.
The trade-off is consistency. Timber formwork depends heavily on workmanship, material condition, and close supervision. Repeated cutting can create waste, while damaged plywood or poorly spaced supports can affect line, level, and concrete finish. Labor requirements are also higher because assembly, adjustment, and stripping are largely manual.
This option is best treated as a flexible construction method rather than a default choice. It is appropriate where geometry changes frequently, but it needs a clear bracing plan, sound materials, controlled tie locations, and safe working access for crews placing concrete at height.
Modular Panel Formwork
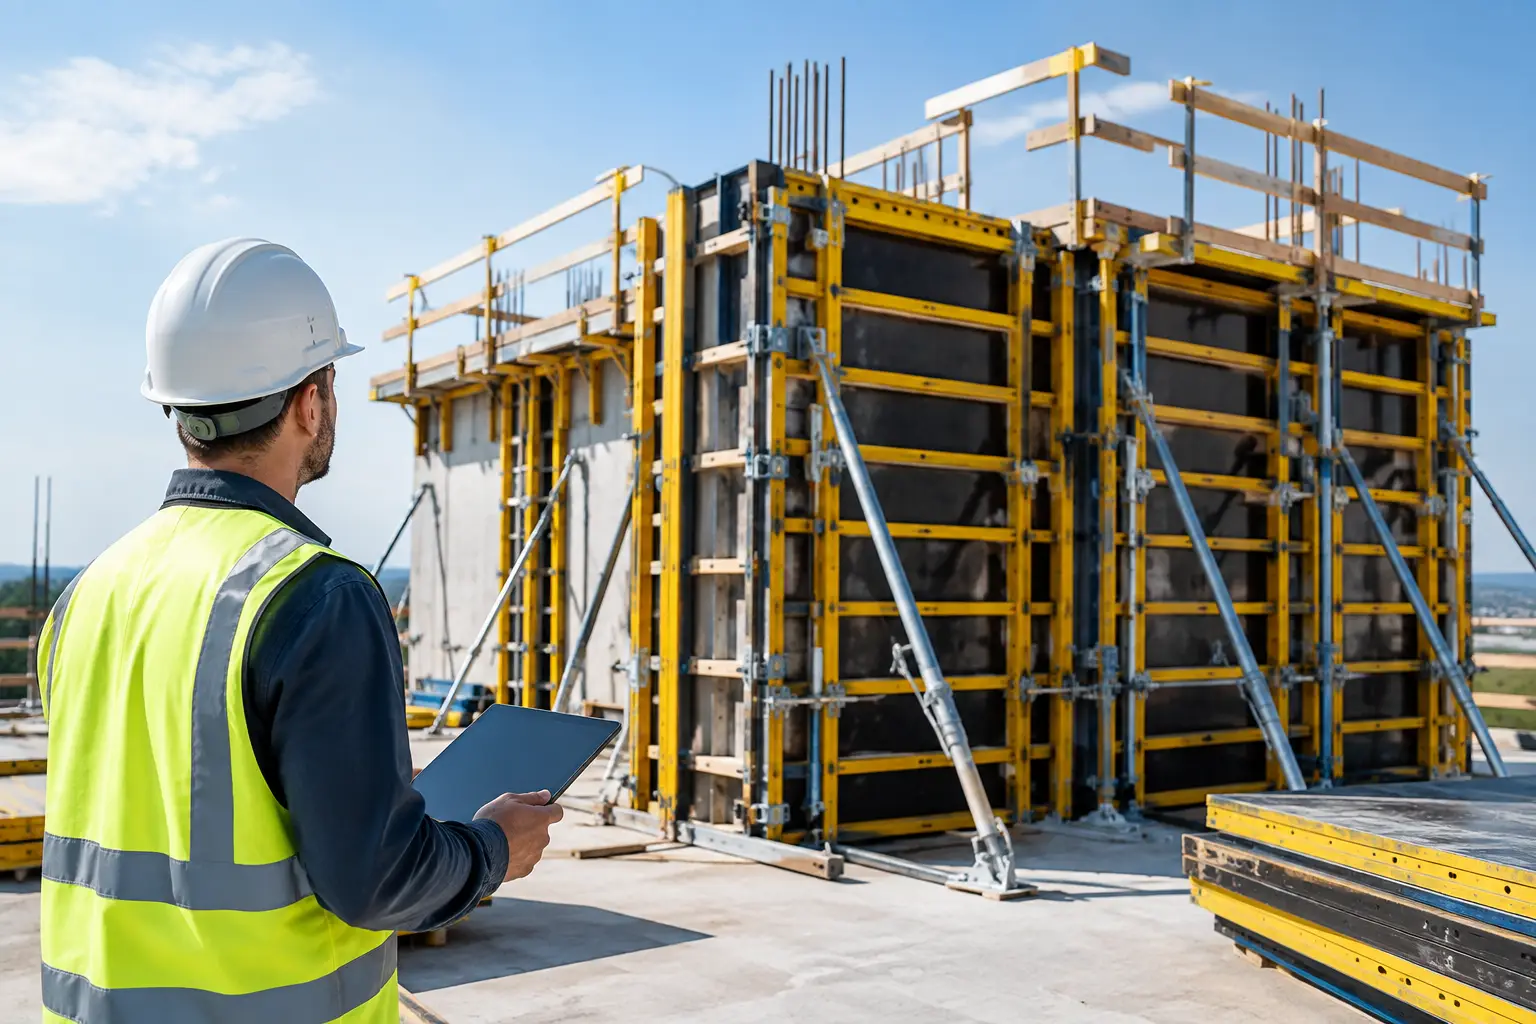
Modular panel systems use standardized framed panels with plywood or composite facing. They are commonly selected for walls, columns, foundations, elevator shafts, and repetitive vertical concrete work. The panels connect quickly, support predictable tie patterns, and help maintain alignment across multiple pours.
For contractors working on repeated floor plans or standardized wall lengths, panel formwork can reduce setup time and improve finish consistency compared with site-built timber assemblies. It also supports a more organized site because components are identifiable, reusable, and easier to inspect before installation.
Its limitation is adaptability. While fillers and accessories can accommodate many dimensions, complex shapes may require additional planning or custom infill. Panel selection must also consider allowable fresh-concrete pressure. Faster placement rates, self-consolidating concrete, higher wall heights, and warm-weather work can all affect pressure behavior. Panels, ties, walers, anchors, and bracing must be specified as a complete system rather than selected independently.
Aluminum Formwork for Repetitive Building Layouts
Aluminum formwork is designed for high repetition, particularly where walls, slabs, staircases, and openings follow a consistent layout. Its lighter components can reduce manual handling demand, and the system can produce accurate, repeatable concrete dimensions when the design is well coordinated.
For residential developments with many similar units, aluminum systems can support short floor cycles and reduce dependence on wet trades after structural completion. The benefits are strongest when architectural, structural, and MEP openings are resolved before fabrication. Late changes are costly because the system is purpose-designed around the building layout.
This is not a universal solution. Aluminum formwork requires disciplined sequencing, trained crews, organized cleaning, and a reliable release-agent process. It is less attractive where floor plates vary substantially, project quantities are low, or design changes remain unresolved. Procurement teams should evaluate the total cycle plan, not only the per-square-foot equipment cost.
Steel Formwork for Demanding Loads and Long Service Life
Steel formwork offers durability, stiffness, and repeatable performance for heavy-use applications. It is often used for large wall panels, infrastructure elements, industrial structures, precast operations, and situations where dimensional stability matters over many cycles.
The strength of steel is also its operational consideration. Components can be heavy and typically require suitable lifting equipment, planned delivery zones, and controlled handling. Crane dependency must be considered alongside production benefits. A system that reduces assembly time may still interrupt the schedule if lifting windows are unavailable.
Steel systems are a strong choice when high loads, extended reuse, or demanding finish requirements justify their logistics. They should be inspected for deformation, damaged welds, worn facing, and connection condition before each installation. Reliable equipment condition is a direct safety and quality factor, not a secondary maintenance issue.
Table Forms and Flying Forms for Fast Slab Cycles
Table forms, also called flying forms, are purpose-built assemblies for repetitive slab construction. They generally include a deck, primary and secondary beams, and adjustable supports that can be moved as a unit between levels. On projects with broad, repetitive floor plates, this approach can reduce dismantling and reassembly work significantly.
The advantage is cycle speed. Once the crew establishes a consistent sequence for striking, rolling, lifting, and repositioning tables, slab operations become more predictable. This can support tighter tower schedules and better labor planning.
However, table forms require early coordination. The project needs adequate slab geometry, planned transfer routes, edge protection, lifting points, and crane or hoist capacity. Table size must work with building openings and site constraints. A large table is productive only if it can be moved safely and efficiently between floors.
Climbing and Self-Climbing Systems for Vertical Structures
Core walls, shear walls, piers, and high-rise vertical elements often benefit from climbing formwork. These systems can climb by crane or through hydraulic self-climbing mechanisms, providing a controlled working platform alongside the forming operation.
Their value goes beyond formwork. Properly planned climbing systems can integrate platforms, access routes, guardrails, and protection screens, helping manage the risks of repeated work at height. For tall structures, reducing reliance on temporary dismantling and rebuilding can improve both schedule control and site safety.
The system must be matched to the structure's anchor arrangement, concrete strength requirements for climbing, wind conditions, lifting procedures, and pour sequence. It requires disciplined inspection and competent operation. Any climbing plan should define load limits, tie-in points, exclusion zones, emergency procedures, and the responsible personnel for each move.
What Should Drive the Selection Decision?
A useful formwork review does not rank systems from best to worst. It identifies the method with the lowest overall project risk for a specific package of work. Cost should include labor, crane time, consumables, rework exposure, cleaning, transport, storage, and the consequences of a missed pour cycle.
Project teams should assess five connected factors:
- Structural repetition: Repeated wall, slab, and column layouts favor engineered modular, aluminum, or table systems. Variable geometry often favors adaptable plywood-based solutions.
- Concrete pressure and load path: The selected arrangement must account for placement rate, pour height, mix behavior, vibration, tie capacity, bracing, and bearing conditions.
- Access and handling: Safe platforms, edge protection, stair access, lifting plans, and equipment weight affect productivity as much as panel size.
- Concrete finish and tolerances: Architectural exposed concrete, tight dimensional requirements, and defined joint patterns may justify higher-specification panels and closer assembly control.
- Schedule and logistics: Delivery sequencing, crane availability, storage limits, cleaning areas, and return timing can determine whether a rental system remains productive through the project.
These issues are especially relevant on UAE projects, where high temperatures can influence concrete operations and where congested urban sites may limit storage and lifting space. Formwork planning should be coordinated with the concrete supplier, temporary works design, site logistics plan, and the construction sequence rather than treated as an isolated procurement task.
Safety Controls That Cannot Be Treated as Add-Ons
Formwork safety begins before erection. Every system should have a documented layout, defined load path, installation sequence, and inspection process appropriate to the work. Site teams need to verify foundations or supporting surfaces, braces, ties, connectors, working platforms, and access before concrete placement begins.
During the pour, supervision matters. Concrete should be placed at the planned rate, with crews watching for movement, leakage, loose connections, or unexpected deflection. No worker should modify ties, braces, or supports without authorization. Striking must occur only after the concrete has achieved the required strength and the engineer-approved sequence permits removal.
The same discipline applies to rented equipment. Components should arrive in serviceable condition, be counted and inspected at handover, and be kept organized to avoid damaged panels, missing accessories, and unsafe substitutions. Capital Access Scaffold Solutions supports this planning approach by combining formwork rental equipment with project-oriented consultation and safety-focused service.
A formwork system earns its value when it helps the crew place accurate concrete safely, repeat the cycle reliably, and hand over the next work area without disruption. Start the selection process with the structure and the sequence of work, then build the equipment package around the conditions your project will actually face.