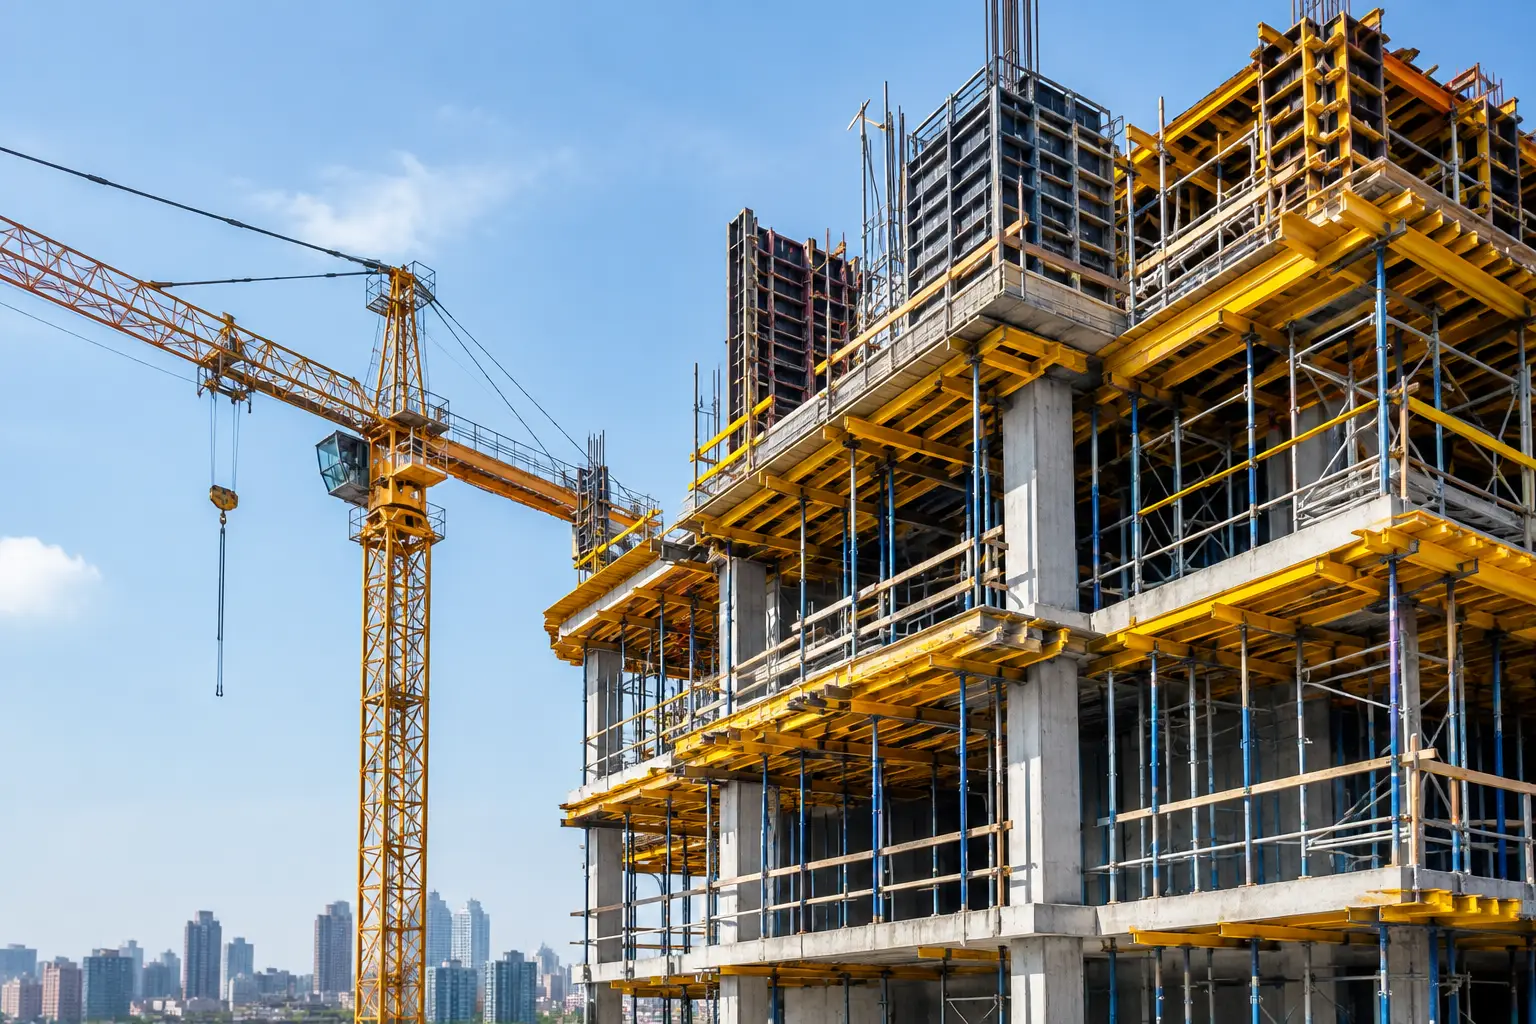
A high-rise concrete cycle can lose days when formwork arrives in the wrong sequence, cannot carry the required loads, or forces crews to spend too long stripping and repositioning materials. Selecting the best formwork system for high rise construction is therefore not a catalog decision. It is a structural, logistical, and safety decision that affects every floor cycle above ground.
For most tower projects, there is no single system that is best everywhere. The most effective approach usually combines systems: climbing formwork for the core, table forms for repetitive slabs, and wall forms or modular panels for columns, shear walls, transfer levels, and changing floor plates. The right selection depends on the building geometry, repetition rate, crane strategy, concrete program, labor capability, and planned construction sequence.
What Defines the Best Formwork System for High Rise Construction?
The best system is the one that safely supports the specified concrete loads while maintaining predictable cycle times with the least unnecessary handling. It should match the structure rather than require the structure to adapt to the equipment.
On a typical high-rise project, project teams should assess more than the initial rental rate. A lower-cost system can become expensive if it increases crane demand, requires excessive timber infill, creates difficult access at slab edges, or slows stripping. Conversely, a highly engineered system may justify its cost when it reduces labor hours, improves finish consistency, and allows a reliable floor-to-floor cycle.
The key evaluation criteria are structural capacity, speed of erection and stripping, adaptability to geometry, integration with access platforms, working-at-height protection, and availability of technical support. Equipment condition and inspection discipline also matter. Formwork is a temporary structure, but its performance has permanent consequences for schedule, quality, and jobsite safety.
Climbing Formwork for Cores and Vertical Structures
Self-climbing and crane-climbing formwork systems are often the preferred choice for repetitive concrete cores, elevator shafts, stair cores, and large shear walls. These systems move vertically with the building, reducing the need to dismantle and rebuild conventional forms at every lift.
Self-climbing systems are particularly effective on taller towers where crane availability becomes a critical constraint. Hydraulic climbing mechanisms can raise the formwork and working platforms independently of the tower crane, allowing crane time to be reserved for reinforcement, materials, mechanical equipment, and other priority lifts. They also provide enclosed working platforms, which can improve safety and productivity in elevated and windy conditions.
Crane-climbing systems can be a practical alternative where the core geometry is repetitive but the project does not justify a fully self-climbing arrangement. They generally require less initial setup complexity, but their movement depends on planned crane windows. This can be acceptable on mid-rise structures or projects with sufficient lifting capacity and well-managed logistics.
The trade-off is that climbing formwork requires careful early engineering. Anchor locations, climbing brackets, pour heights, platform loading, tie spacing, and concrete strength before climbing must all be coordinated. It is not equipment that should be selected after the core cycle has already begun.
When climbing systems are the right choice
Climbing formwork is well suited to projects with a consistent vertical core, repeated wall dimensions, significant building height, and a demanding cycle schedule. It delivers the strongest value when the structure has enough repetition to recover the setup and engineering effort over many levels.
It may be less efficient on buildings with frequent setbacks, heavily changing core layouts, or low total lift counts. In those cases, adaptable wall formwork and conventional access arrangements may provide better overall control.
Table Forms for Repetitive Slabs
Large table forms are among the most productive systems for repetitive flat slabs, beam-and-slab floors, podium decks, and regular residential or hospitality floor plates. A table combines primary and secondary beams, plywood facing, and shoring into a large preassembled unit. Once stripped, the table can be rolled, lifted, and repositioned for the next pour.
The main benefit is repetition. Crews do not rebuild the slab formwork piece by piece on every floor. This reduces handling, supports consistent soffit quality, and can shorten the slab cycle when the floor plan remains stable. On broad tower floor plates, tables can also reduce the amount of loose material moving through congested decks.
However, table forms depend on a clear movement plan. The project team must determine whether tables will be flown through slab openings, moved through perimeter loading bays, or transferred by crane. Perimeter geometry, façade installation sequence, and available laydown areas all affect the strategy. A productive table-form design on paper can become difficult to operate if loading platforms and crane paths are not coordinated.
For projects with curved perimeters, frequent balcony changes, or small irregular slabs, smaller modular systems may be more practical. The labor savings from large tables can be reduced when extensive infill or repeated reconfiguration is required.
Wall Forms and Modular Panels for Changing Geometry
Gang forms, framed wall panels, and modular formwork remain essential on high-rise work because not every element repeats with the same dimensions. They are useful for shear walls, columns, perimeter walls, transfer structures, stair landings, utility rooms, and areas where a climbing or table system cannot be efficiently applied.
Gang forms allow larger wall sections to be assembled and moved as a unit. They improve alignment and reduce individual panel handling on repetitive wall layouts. Modular panels offer more flexibility, especially where wall lengths, openings, and intersections vary from floor to floor.
For columns, the decision often comes down to repetition and finish requirements. Steel-framed modular systems can provide consistent dimensions and reliable reuse. Adjustable column forms can reduce the number of different components needed where column sizes change through the tower. Special attention is needed at transfer floors, where larger members and altered load paths can require a different formwork and shoring design than the typical floors above.
Shoring Capacity Must Match the Concrete Sequence
Slab formwork selection cannot be separated from reshoring and backpropping requirements. As floors are poured, construction loads are transferred through recently cast slabs below. The supporting slabs may not have reached their design strength, even when the formwork is ready to move upward.
A high-rise formwork plan should define stripping strength, reshoring locations, backpropping duration, loading limits, and the sequence for removing support. These decisions must be based on the engineer's requirements, concrete mix performance, actual curing conditions, and the planned floor cycle. They should not be determined by schedule pressure alone.
This is especially relevant in the UAE, where high ambient temperatures can affect concrete placement, curing controls, crew work patterns, and the timing of critical operations. A technically sound formwork design needs to work with the concrete plan, not independently from it.
Safety and Access Are Part of the Formwork System
Formwork is not complete when the panels and supports are in place. Safe access for erection, reinforcement fixing, concrete placement, inspection, stripping, and cleaning must be considered from the beginning.
For high-rise construction, the preferred arrangement provides protected working platforms, controlled access points, guardrails, edge protection, internal ladders or stair towers where required, and defined material loading zones. Platforms must be designed for their intended live loads, including personnel, tools, reinforcement activity, and concrete-placement operations where applicable.
Site teams should also consider how the system behaves during wind, how components are secured during crane lifting, and how dropped-object risks are controlled at slab edges. Improvised access and incomplete edge protection are common sources of avoidable exposure. Equipment selection should make safe work easier to achieve, not depend on crews finding site-by-site workarounds.
Plan Formwork as a Cycle, Not a Purchase Order
The most reliable high-rise projects treat formwork as a coordinated cycle plan. Before mobilization, the contractor should review typical floor drawings, core geometry, pour volumes, crane capacity, hoist locations, stripping sequence, delivery constraints, and required platform access. The rental package should then be matched to the planned cycle and adjusted for transfer floors, setbacks, and other non-typical levels.
A supplier that can provide equipment selection support, engineering coordination, and reliable delivery planning is valuable because formwork requirements change as a tower progresses. Capital Access Scaffold Solutions supports contractors with formwork rentals and project-focused consultation so equipment, access, and safety requirements can be addressed together.
The right system is the one that lets crews pour, strip, reshoring, climb, and protect the work area with repeatable control. When that sequence is planned early, the tower rises with fewer disruptions and a safer working environment at every level.